Share this with your friends


+18607983272
Coldwell Banker Realty
25 Walbridge Rd, West Hartford, CT 06119
- $1,025,000
- 6
- BD
- 5
- BA
- 3,400
- SqFt
- Sold Price
- $1,025,000
- List Price
- $899,000
- Status
- CLOSED
- MLS#
- 24195427
- Closing Date
- Sep 14, 2026
- Year Built
- 1921
- Style
- Colonial
- Bedrooms
- 6
- Bathrooms
- 5
- Acres
- 0.32
- Living Area
- 3,400
Property Description
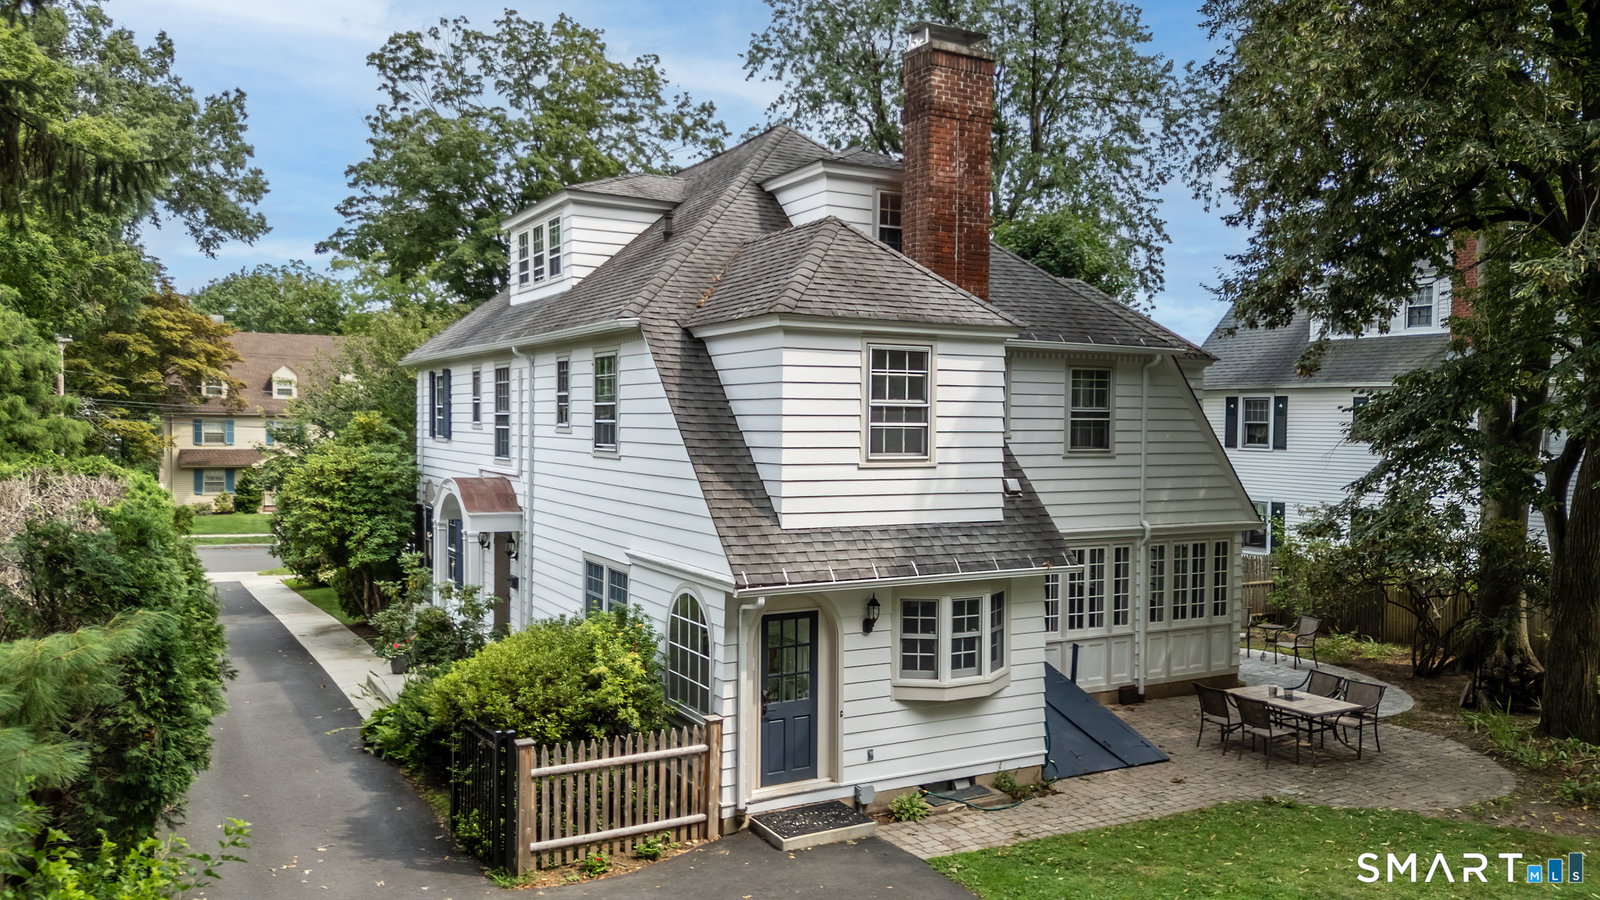
A masterpiece of West Hartford history, crafted with timeless artistry and modernized for today's luxurious living! Nestled in the highly coveted Walbridge Road neighborhood-historically part of the storied Vanderbilt Estate-this classic 1920 colonial has been meticulously maintained by only its fourth owner. Built by a master local craftsman woodworker, the home displays pristine original moldings, an expansive dining room with a custom built-in hutch, and a generous living room with original built-in bookcases. Designed for effortless entertaining, the chef's kitchen features double ovens, two sinks, two dishwashers, and a butler's pantry leading to the dining room. Nearby, a sun-drenched heated sunroom opens directly to the rear patio. The home offers 6 bedrooms and 4.5 updated baths, including a primary suite with a dressing room and walk-in closet, plus a 3rd-floor guest suite with a private full bath. A semi-finished heated basement adds flexible extra space. Modern upgrades include Mitsubishi AC, an on-demand gas boiler, newer hot water heater, and a 2-car garage with a wall-mounted EV charger. Outside, enjoy a beautifully landscaped, fully fenced yard with an inground sprinkler system and sunlit patios. Unbeatable Walkable Location: Enjoy an easy stroll to the award-winning dining and boutiques in West Hartford Center and Blue Back Square, or take in the famous rose gardens at Elizabeth Park. Minutes to top schools, I-84, and Downtown Hartford!
Additional Information
- Taxes
- $17,629
- Lot Size
- 13,939
- Interior Features
- Cable Available
- Heating
- Hot Water, Steam
- Cooling System Type
- Ductless, Ductless Mini-Split
- Water Source
- Public
- Appliances
- Gas Range, Microwave, Refrigerator, Dishwasher, Washer, Dryer
- Fireplaces
- 1
- Basement
- Full, Heated, Interior Entry
- Exterior Features
- Garden, Sprinkler System, Patio
- Garage Spaces
- 2
- Parking Spaces
- 6
- Elementary School
- Whiting Lane
- Middle School
- Per Board of Ed
- High School
- Per Board of Ed
How much is your home worth?
...get instant property value now!
Mortgage Calculator
Listing courtesy of Dale Masslon from KW Legacy Partners. (860) 305-5194 (860) 313-0700
Selling Office: Coldwell Banker Realty.