Share this with your friends


+18607983272
Coldwell Banker Realty
54 Whitmore Ln Unit 3, Stamford, CT 06902
- $415,000
- 2
- BD
- 2
- BA
- 1,326
- SqFt


- List Price
- $415,000
- Status
- ACTIVE UNDER CONTRACT
- MLS#
- 24207508
- Year Built
- 1980
- Style
- Townhouse
- Bedrooms
- 2
- Bathrooms
- 2
- Building Name
- Whitmore Lane
- Living Area
- 1,326
Property Description
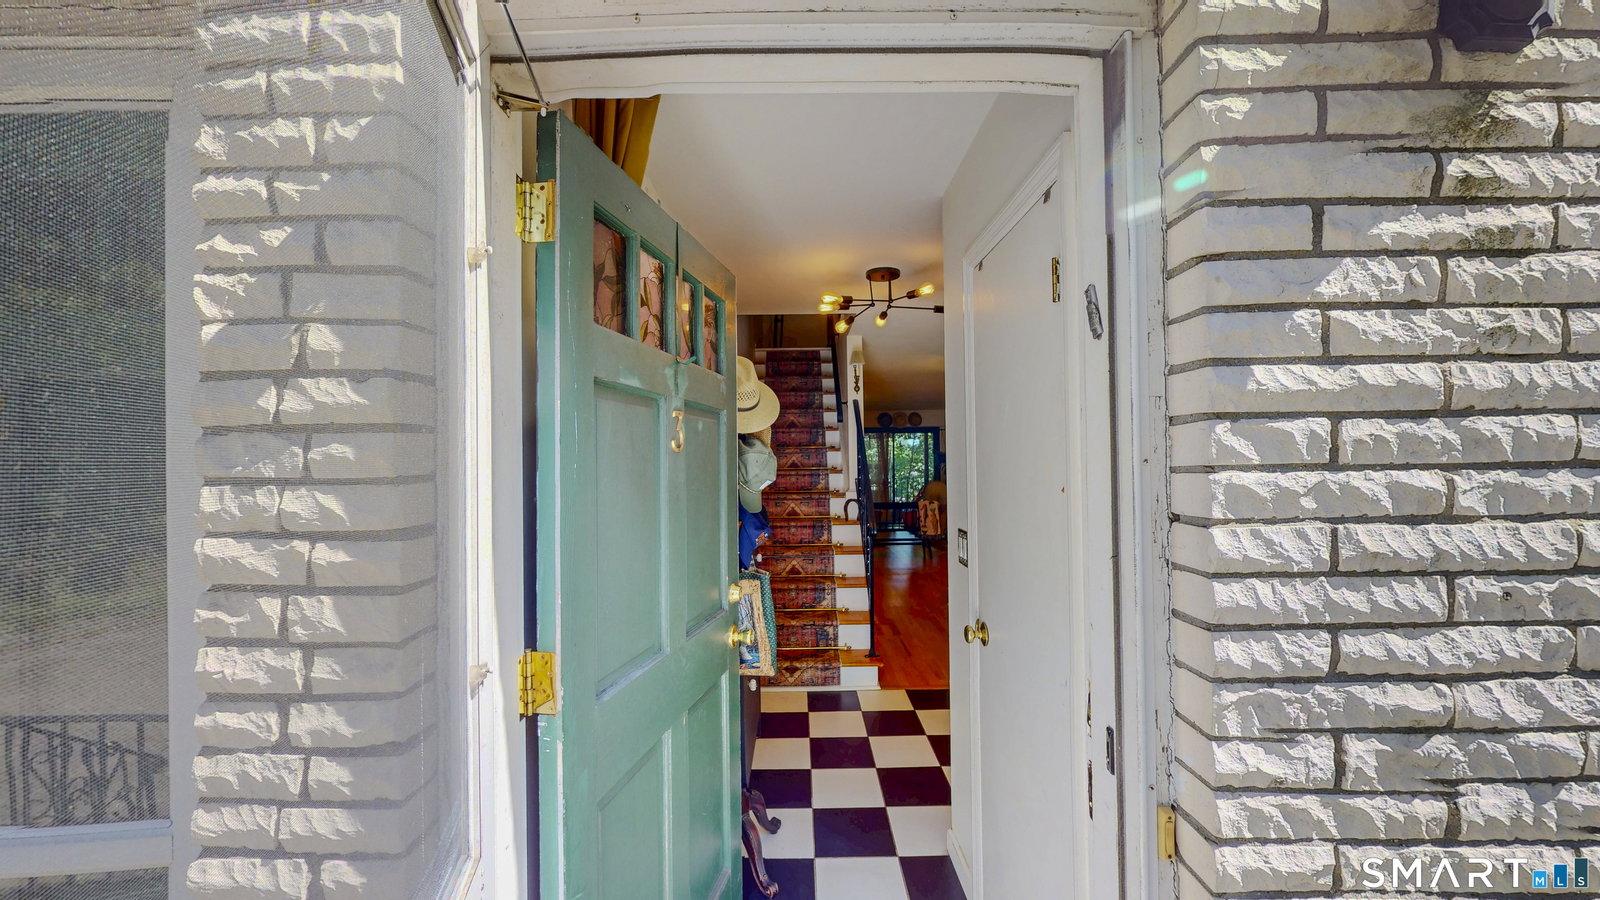
Step into a home filled with charm, warmth, and a touch of whimsy. This delightful two bedroom, one and a half bathroom townhouse features beautiful hardwood floors throughout and a generous living space with plenty of room to relax, entertain, and gather around the dining table. Sliding glass doors lead to a private porch and yard area, creating your own peaceful outdoor retreat for morning coffee, container gardening, or unwinding at the end of the day. Upstairs, you will find two comfortable bedrooms, a full bathroom, and an abundance of closet space. The primary bedroom offers an especially enchanting feature: a private balcony where you can enjoy a quiet breeze and a peaceful moment above it all. In unit laundry, two dedicated parking spaces, and additional private storage in the basement make everyday living wonderfully convenient. The location offers the best of both worlds. Highways, commuter bus service, shopping, dining, and daily necessities are all within easy reach, while the complex remains tucked away from the noise and bustle. With low HOA fees and inviting indoor and outdoor spaces, this charming townhouse offers many of the comforts and luxuries of single family living without the upkeep or price tag. Schedule your tour today and make this home yours!
Additional Information
- Taxes
- $5,410
- Hoa Fee
- $215
- Heating
- Hot Air
- Cooling System Type
- Central Air
- Water Source
- Public
- Appliances
- Electric Range, Microwave, Refrigerator, Dishwasher, Washer, Dryer
- Basement
- None
- Parking Spaces
- 2
- Elementary School
- Per Board of Ed
- High School
- Per Board of Ed
How much is your home worth?
...get instant property value now!
Mortgage Calculator
Listing courtesy of Marrisa Gilbertie from Keller Williams Prestige Prop.. (203) 763-9157 (203) 327-6700