Share this with your friends


+18607983272
Coldwell Banker Realty
32 Laurel Dr, Willington, CT 06279
- $601,000
- 3
- BD
- 3
- BA
- 3,234
- SqFt
- Sold Price
- $601,000
- List Price
- $549,000
- Status
- CLOSED
- MLS#
- 24187946
- Closing Date
- Aug 10, 2026
- Year Built
- 1998
- Style
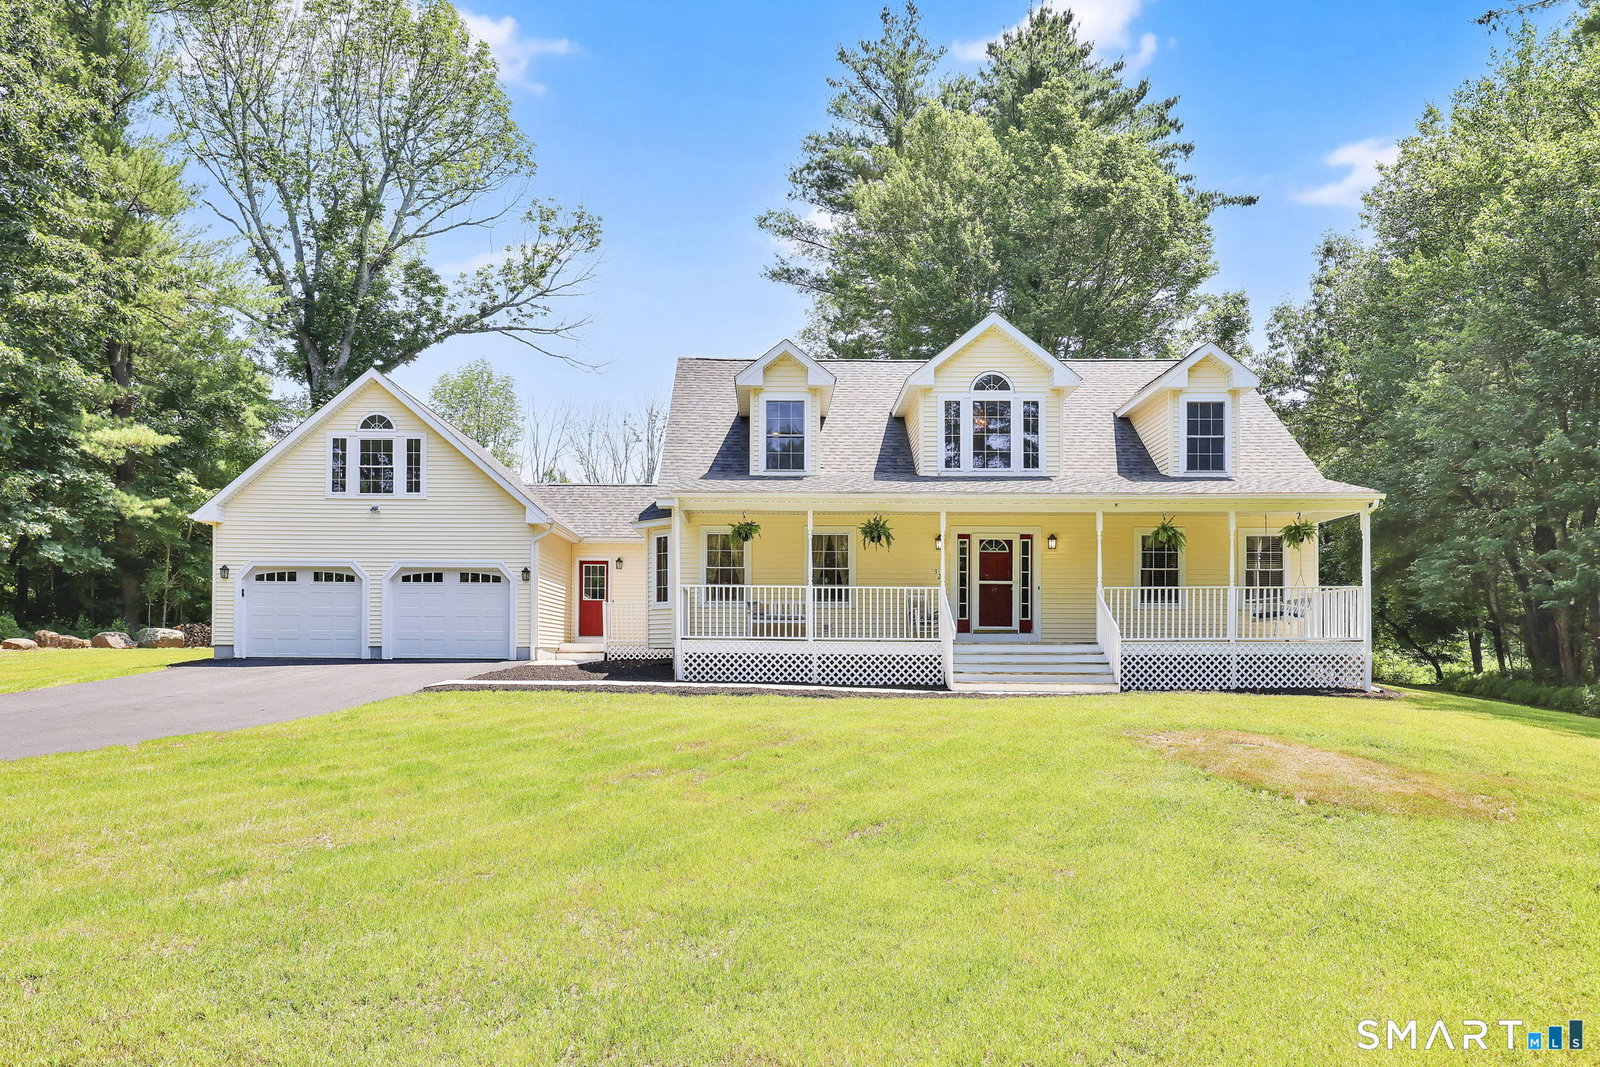
- Cape Cod
- Bedrooms
- 3
- Bathrooms
- 3
- Acres
- 1.84
- Living Area
- 3,234
Property Description
This well appointed Cape Cod home is set within a high-end subdivision featuring spacious lots, a variety of architectural styles for neighborhood character, and the perfect blend of privacy and community. The welcoming covered front porch sets the tone as you step inside to a sunlit main level highlighted by a grand two-story foyer and living room. Warm hardwood floors and soaring ceilings create an immediate sense of openness. The living room features a pellet stove and leads to an inviting sunroom with bamboo flooring and a propane stove overlooking the expansive backyard. The kitchen offers wood cabinetry, granite counters, stainless appliances, an island, and a breakfast nook ideal for everyday dining. A tiled mudroom with a laundry closet adds practicality and connects to the breezeway entry, attached two car garage, and finished bonus room above the garage. The main floor primary suite provides convenience and comfort, perfect for those seeking one level living or separation from the additional bedrooms. The ensuite includes a jetted tub, separate shower, double vanity, and walk-in closet. Upstairs, two generously sized bedrooms share a full bath and an open hallway overlooking the living area. A finished bonus room with its own heat zone offers endless flexibility, with possible uses as a dedicated home office, gym, or guest suite.
Additional Information
- Taxes
- $8,074
- Lot Size
- 80,150
- Interior Features
- Open Floor Plan
- Heating
- Hot Water
- Cooling System Type
- Ceiling Fan(s)
- Sewer
- Septic Tank
- Water Source
- Private Well
- Appliances
- Range, Refrigerator, Dishwasher, Disposal, Washer, Dryer
- Fireplaces
- 1
- Basement
- Full, Unfinished, Sump Pump, Storage Space, Interior Entry, Concrete
- Exterior Features
- Heated Porch, Enclosed Porch, Underground Utilities, Sidewalk, Shed, Porch, Covered Deck/Patio
- Garage Spaces
- 2
- Parking Spaces
- 6
- Elementary School
- Center
- Middle School
- Hall
- High School
- Regional District 19
How much is your home worth?
...get instant property value now!
Mortgage Calculator
Listing courtesy of Lindsey Niarhakos from RE/MAX One. (860) 377-7005 (860) 429-3973
Selling Office: Redfin Corporation.